

There is something about a porch that changes how a home feels. It becomes a natural gathering place, whether that means morning coffee, watching a summer storm roll in or winding down at the end of the day.
While most porches offer shade and shelter, a timber framed porch adds something more. The exposed beams, handcrafted joinery and natural wood bring a sense of character and permanence that standard construction doesn’t always achieve.
What Is Timber Framing?
Timber framing is a centuries-old building method that uses large, exposed wooden beams to create the structural framework of a building. Unlike modern framing, which relies on smaller lumber pieces and metal fasteners, timber framing uses massive timbers joined together through carefully crafted wood-to-wood connections.

One of the defining features of this method is mortise and tenon joinery. This ancient technique involves shaping two pieces of wood so they interlock precisely and are secured with hardwood pegs. The result is an incredibly strong connection that holds the structure together without relying on nails or metal brackets.
Because the structure itself is visible, quality is essential. The beams become a central design feature, showcasing craftsmanship and giving the space a warm, natural character.
Honey Creek Timber Frames creates handcrafted timber frame structures that blend old-world craftsmanship with elevated outdoor living.
Every pavilion and porch is built using traditional mortise and tenon joinery, delivering heirloom-quality beauty that is both rugged and refined.
Advantages of Timber Framed Porches
There are many ways to build a porch, but timber framing offers several advantages that set it apart.
- Strength and durability
Large structural timbers provide exceptional strength. Timber framed structures are known for their longevity and can last for generations when properly built and maintained. - Timeless design
Exposed beams and traditional joinery create a look that never goes out of style. Timber framing complements everything from rustic cabins to modern homes, adding depth and architectural character. - Open, spacious layouts
Because timber framing relies on large beams rather than many smaller supports, it allows for wider spans and more open space. This creates porches that feel expansive and uncluttered. - Craftsmanship you can see
Unlike conventional framing, where the structure is hidden behind drywall or siding, timber framing puts the craftsmanship on display. Every joint, beam and connection reflects the skill that went into building it. - Natural charm
Wood brings warmth and texture that manufactured materials cannot replicate. A timber framed porch adds visual interest and character to an outdoor living space.
Featured Project: 23×16 Timber Framed Porch in Howard, PA

“We had a good idea of what we wanted, but Levi (Honey Creek Timber Frame Owner) took it and made it even better. He came out quickly after our first call, listened to what we were looking for, and offered suggestions that really elevated the final result.
We also had a tricky roofline we weren’t sure could even be done, but he wasn’t fazed at all. Other builders either said it wasn’t possible or that it would be very expensive and not look finished. Levi made it work beautifully.
Throughout the process, he was incredibly responsive and easy to work with. I was the main point of contact, and even when my husband had a long list of follow-up questions, they were patient and told me not to apologize. That level of communication really stood out.


It was completed in November, so we haven’t gotten to enjoy it much yet, but we’re really looking forward to using it this spring, summer, and fall.”
– Ashley Rippey, Timber Frame Porch Customer
Featured Project: 35×16 Timber Framed Porch in Darlington, PA

“We were getting frustrated with contractors not showing up or following through on quotes, so I started searching for timber frame options. Honey Creek came up, and Levi was quick to respond. They even traveled a long distance to look at the project, and the quote felt fair.”
I had a general idea of what I wanted and shared a few layout ideas, but what really stood out was a porch design on their site that matched what I had been picturing. We made a few adjustments, and it came together from there.
The porch above our sliding door used to be a canvas awning, and it had been bothering me for a while. When they came out for the quote, I asked what it would take to upgrade it, and we decided to include it in the project.
I originally planned to build the porch myself, but once I found Honey Creek, I realized this project could be done at a completely different level.
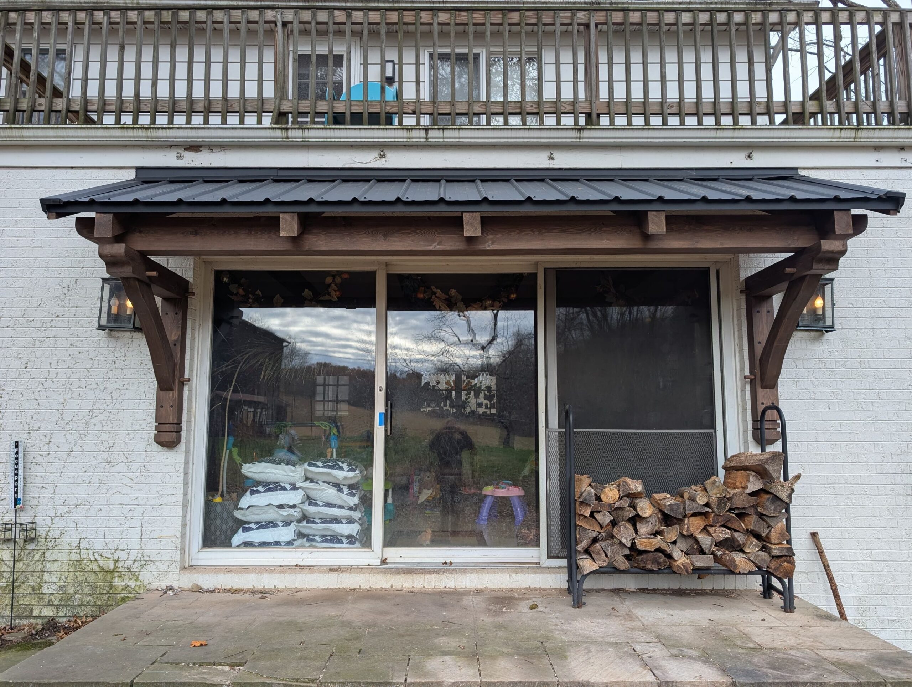
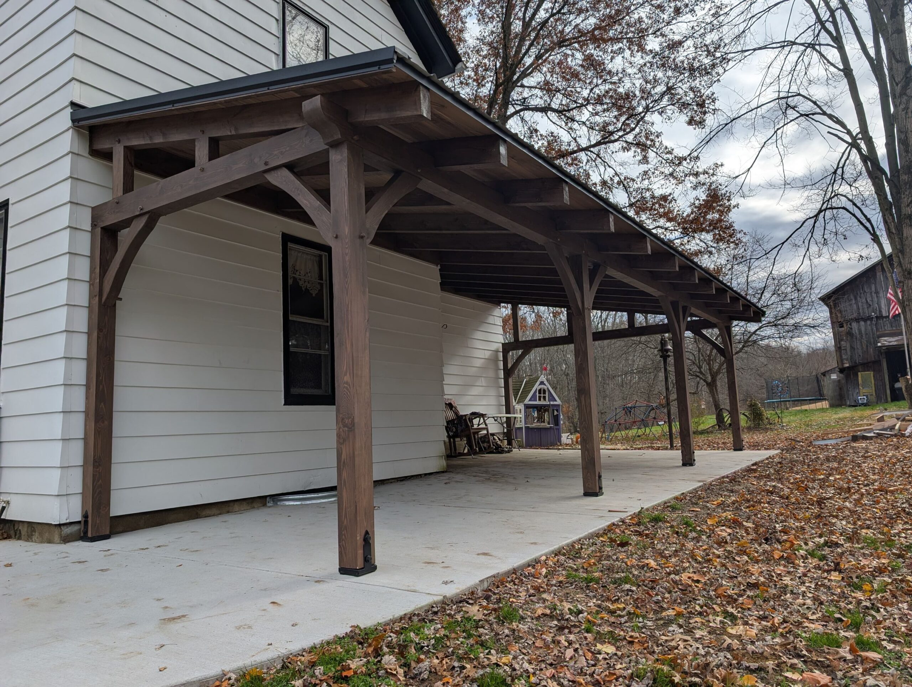
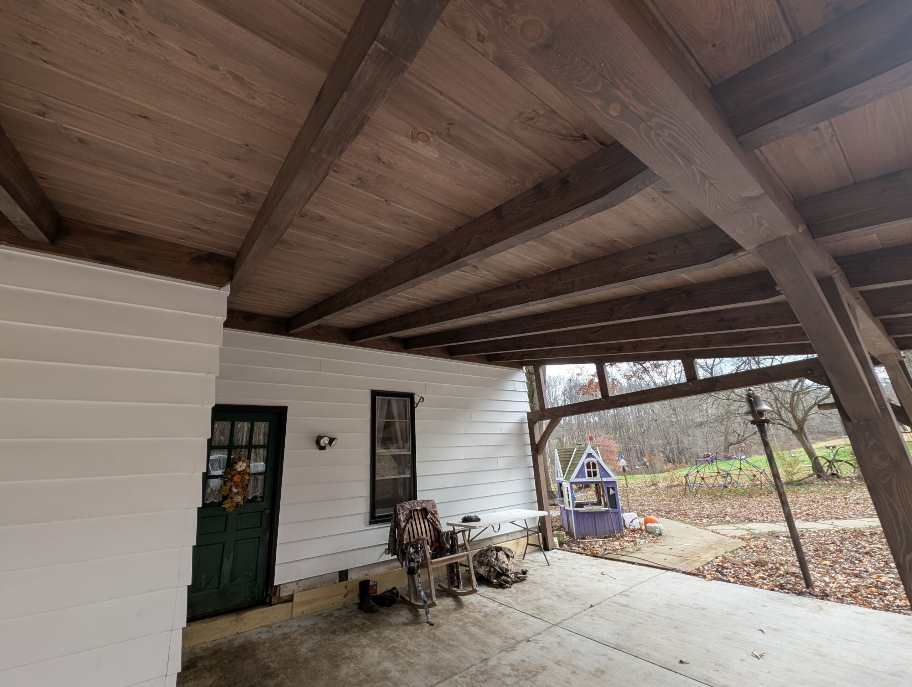
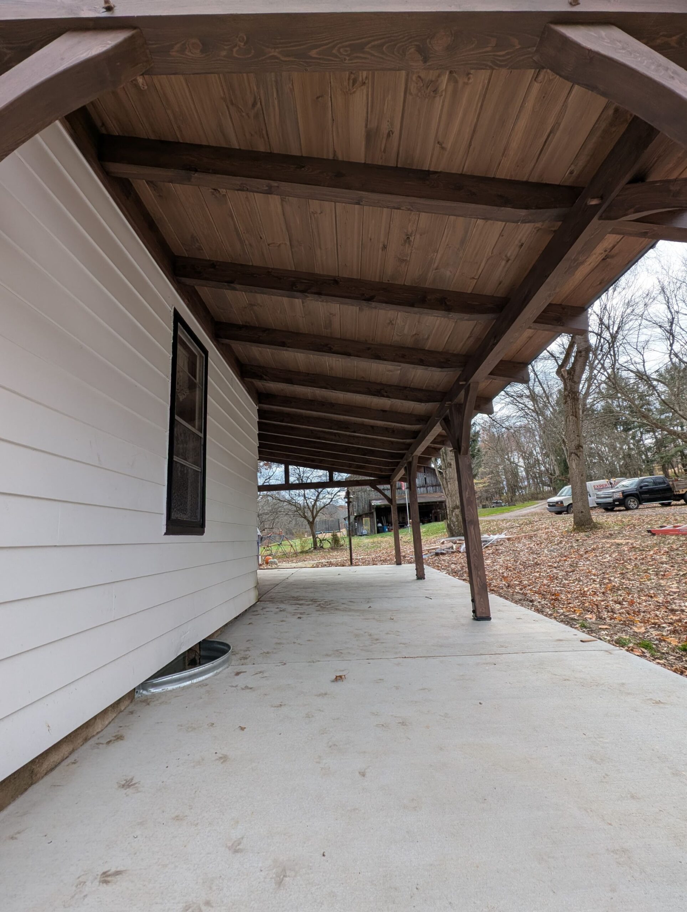
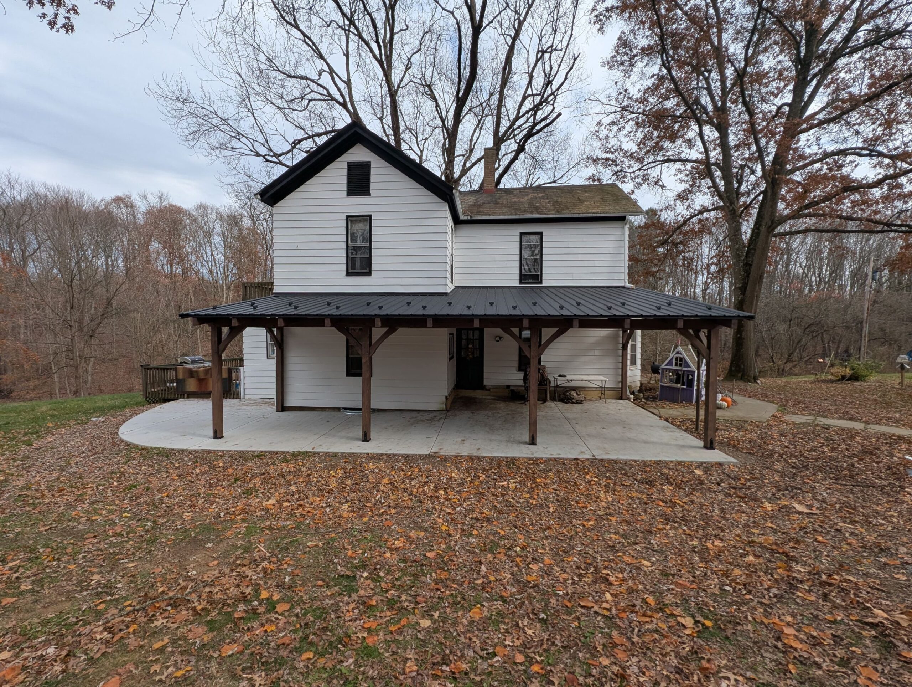
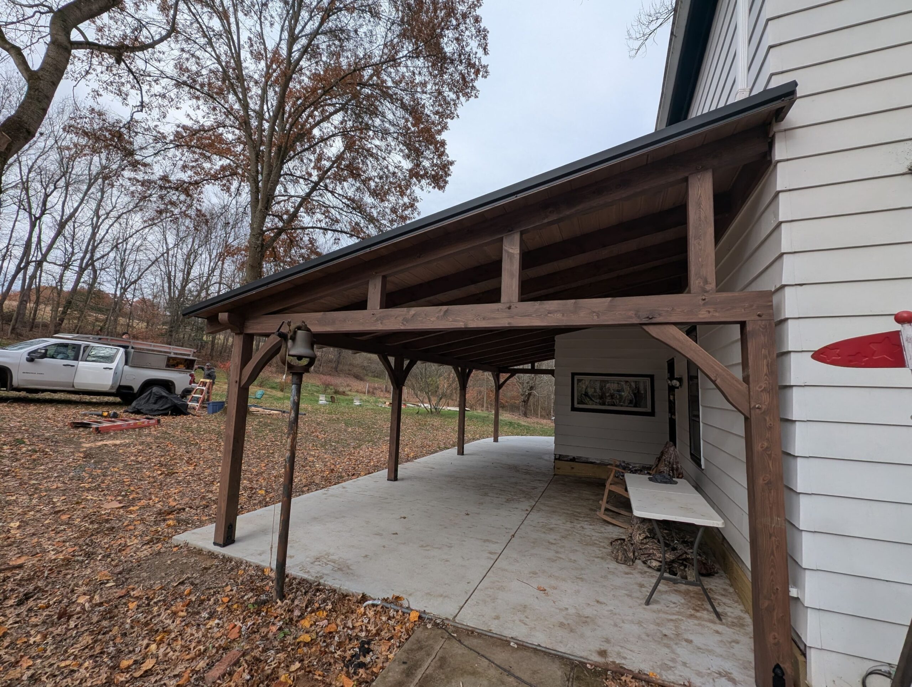
“It was finished around Thanksgiving, so we have not had much time to use it yet, but we are heading into the season where we will really get to enjoy it. It is going to be one of those spaces we use all the time.”
– Russell Porterfield, Honey Creek Customer
Planning Your Timber Framed Porch
If you are considering a timber framed porch, first think about how you plan to use the space.
Some homeowners envision a quiet retreat for reading and relaxing. Others want a gathering place for friends and family, complete with seating, dining areas or even an outdoor fireplace.
The size, roof style and timber finish can all be tailored to complement the existing home and surrounding landscape. A well-designed porch should feel like a natural extension of the house rather than an afterthought.
Traffic flow is another important factor. Consider how the porch connects to the yard, driveway or other outdoor spaces. A thoughtful layout makes the porch feel integrated into daily life rather than separate from it.
If you need help designing your porch, we’re always happy to meet you at your project location and walk you through all the design options. You can learn more about our timber frame porches and request a quote here.
Leave a Reply